Garage Conversion Drawings in Newcastle: What You Need and What They Cost
If you are converting a garage in Newcastle, you will normally need a set of measured drawings — existing and proposed floor plans, elevations and a site location plan — whether the project goes through a planning application or a Lawful Development Certificate. A complete garage conversion drawing package from Set Square Drafting starts from £450, with a fixed quote before any work begins.
This guide explains when a garage conversion needs planning permission, what the drawings must show, what everything costs, and how to avoid the mistakes that delay applications.
Do you need planning permission for a garage conversion in Newcastle?
In many cases, converting an attached or integral garage into a living space does not need a full planning application. Where the work is internal and the structure is not being extended, it can often be carried out under permitted development rights.
However, this is not automatic. A planning application is normally needed where:
the permitted development rights for the property have been removed — common on newer housing estates, where the original planning permission may include a condition requiring the garage to be kept available for parking
the property is in a conservation area, affected by an Article 4 direction, listed, or the external changes need closer planning review
the property is a flat or maisonette, which does not have householder permitted development rights
the conversion involves extending the structure rather than working within it
Even where the main work is internal, replacing the garage door with brickwork, a window or a new front wall can still need careful checking because it changes the external appearance of the property.
The only reliable way to know which side your project falls on is to check the planning history of the property and the conditions attached to it. If you are unsure how permitted development works, our guide to Permitted Development vs Planning Permission explains the difference in detail.
Why a Lawful Development Certificate is worth having
Even where a garage conversion qualifies as permitted development, many homeowners apply for a Lawful Development Certificate (LDC).
An LDC is formal confirmation from the council that the work is lawful and does not need planning permission. It is not compulsory, but it matters when you sell: buyers' solicitors routinely ask for evidence that converted garages were done lawfully, and an LDC answers that question cleanly.
An LDC application needs the same core drawings as a planning application — which is why the drawing package is worth getting right regardless of which route your project takes.
What garage conversion drawings do you need?
A garage conversion drawing package for a planning application or LDC in Newcastle normally includes:
existing floor plan — the garage and adjoining rooms as they are now
proposed floor plan — the new layout, showing the converted room, any new openings and the infilled garage door
existing and proposed elevations — most importantly the front elevation, showing how the garage door opening becomes a wall and window
site location plan — an OS-based plan at 1:1250 with the property outlined in red
block plan — the plot in detail, showing the building footprint and boundaries
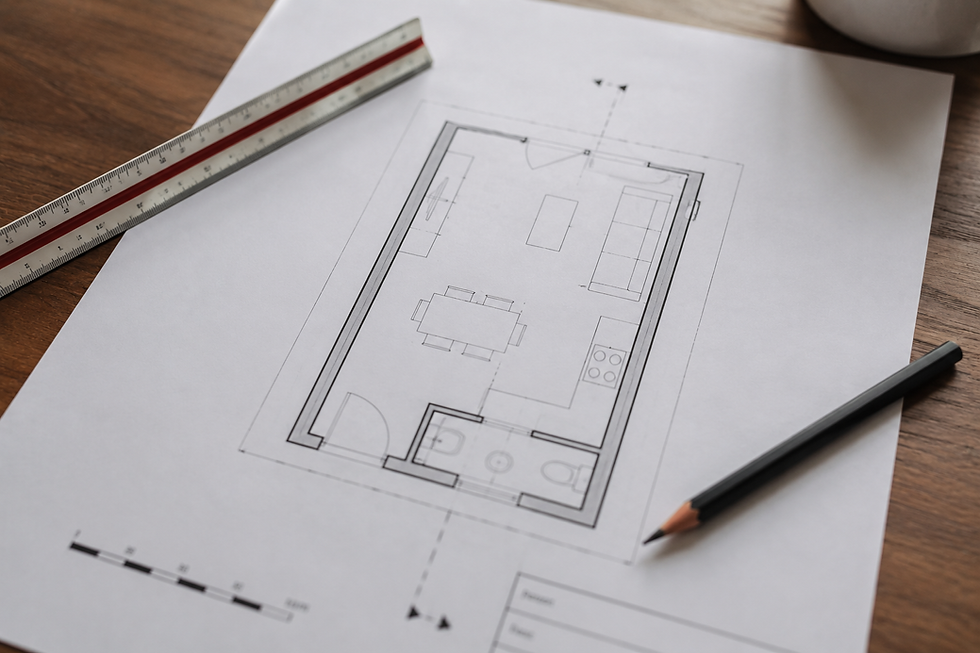
The front elevation deserves particular care. Replacing a garage door with brickwork and a window changes the appearance of the house, and the council will look at whether the new elevation matches the rest of the property — brick type, window style and proportions. Drawings that show this clearly avoid questions during assessment.
All drawings should be measured on site rather than estimated from old plans, so the dimensions submitted to the council match the building as it stands.
How much does it all cost?
Item | Cost |
Garage conversion drawings (Set Square Drafting) | from £450, fixed quote before work starts |
Council householder planning fee (where an application is needed) | £548 (England, from 1 April 2026) |
Planning Portal service charge | £75.83 + VAT where applicable |
Lawful Development Certificate — proposed works | normally half the planning fee — confirm via the Planning Portal fee calculator |
Building regulations application | separate — set by the council or approved inspector |
The drawing fee covers the planning-ready package. Structural calculations, the building regulations package, council and portal fees, and any party wall matters are separate, and we tell you up front which of these your project is likely to need.
Worth keeping in mind: the council fee is paid per application. If a submission fails validation because the drawings are wrong or incomplete, you lose time — and in some cases the fee is at risk too. A correct package the first time is the cheapest route. For a fuller breakdown, see our guide to how much planning drawings cost in Newcastle.
Do garage conversions need building regulations approval?
Yes — this applies regardless of whether planning permission is needed. Converting a garage, or part of a garage, into habitable space will normally require Building Regulations approval, covering things like:
insulation of the floor, walls and roof
damp-proofing, particularly the existing garage floor slab
ventilation and natural light
fire safety and escape routes
the structure of the new infill wall where the garage door was
Building regulations approval is a separate process from planning, with its own application and inspections. The planning drawings we produce are the starting point for that stage, but the building regs package itself is priced separately.
Common reasons garage conversion applications hit problems
From a validation and assessment point of view, the recurring issues are:
parking conditions — the original permission for the estate requires off-street parking, and converting the garage removes it; this needs addressing in the application, not discovering after refusal
drawings that do not match the property — dimensions taken from old or assumed plans rather than a site measure
missing or incorrect location plans — screenshots from online maps, no red line, or the wrong scale
front elevations drawn without enough detail — the council cannot assess how the infill will look
no evidence kept for permitted development work — fine until the house is sold, then a problem
Each of these is avoidable with a properly prepared package.
How the process works
Send your project details — address, a few photos and a short description of what you want to do.
Fixed quote — you know the full drawing cost before committing to anything.
Site visit and measured survey — we measure the garage and the relevant parts of the property on site.
Drawings delivered in 5 working days — the clock starts after the site visit and deposit, and the package is issued as council-ready PDFs.
You can see the full process on our how it works page.
Frequently asked questions
Do I need planning permission to convert my garage in Newcastle? Often not — internal conversion of an attached garage can frequently be done under permitted development. But planning permission is normally needed if permitted development rights have been removed, a parking condition applies, the property is in a conservation area, affected by an Article 4 direction or listed, or it is a flat or maisonette. Check the planning history before starting work.
What drawings do I need for a garage conversion? A typical package includes existing and proposed floor plans, existing and proposed elevations, a site location plan and a block plan. The same set works for a planning application or a Lawful Development Certificate.
How much do garage conversion drawings cost in Newcastle? Garage conversion drawing packages from Set Square Drafting start from £450, with a fixed quote before any work begins. Council fees are separate — £548 for a householder application, and normally half that for a proposed-works Lawful Development Certificate.
Does a garage conversion need building regulations approval? Yes. Converting a garage into a habitable room needs building regulations approval whether or not planning permission is required, covering insulation, damp-proofing, ventilation, fire safety and the structure of the infill wall.
Garage conversion drawings across Newcastle and the North East
Set Square Drafting prepares measured, council-ready garage conversion drawing packages for homeowners across Newcastle upon Tyne, Gateshead, North Tyneside, South Tyneside and nearby Northumberland areas.
Every package is measured on site, priced with a fixed quote before work starts, and delivered within 5 working days of the site visit and deposit.
If you are planning a garage conversion, send your project details — we will review the brief, tell you whether your project is likely to need a planning application or an LDC, and give you a fixed quote.
Set Square Drafting — garage conversion drawings in Newcastle from £450, measured on site and ready for council submission.

Comments