What drawings do you need for a loft conversion in Newcastle?
Updated: Jun 7
The drawings you need depend on one thing: whether your loft conversion requires planning permission or falls under Permitted Development.
Get this wrong and you either over-spend on paperwork you don't need — or start a build without the right approvals in place.
If you're already planning a project, see our loft conversion drawings service in Newcastle for pricing and turnaround times.
Does your loft conversion need planning permission?
Most loft conversions in Newcastle fall under Permitted Development — meaning no planning application to Newcastle City Council is required.
For a loft conversion to qualify, it must meet all of the following:
The additional roof space created does not exceed 40 cubic metres for terraced houses, or 50 cubic metres for detached and semi-detached houses
No extension beyond the plane of the existing roof slope on the principal elevation (the front of the house)
No part of the conversion is higher than the highest point of the existing roof
The materials used are similar in appearance to the existing house
When planning permission is required:
The conversion exceeds the cubic metre limits above
You're adding a front dormer visible from the road
The property is in a conservation area — this includes parts of Jesmond, Gosforth, Sandyford, Heaton, and the City Centre
The property has an Article 4 Direction applied
It's a listed building
If you're in a conservation area, many of the same planning restrictions that apply to house extensions also apply to loft conversions. We explain this in our guide to planning permission for rear extensions in Newcastle.
What loft conversion drawings are required under Permitted Development?
Even without a planning application, you still need drawings — for building regulations approval, which is mandatory for all loft conversions regardless of size or planning status.
Building regulations cover structural safety, fire escape, insulation, staircase design, and headroom. No builder can start work without this approval in place.
For a Permitted Development loft conversion, the drawings package typically includes:
Existing floor plans — showing the current layout before any works
Proposed floor plans — the new loft room layout including staircase position, room use, and window locations
Existing and proposed roof plans — showing changes to the roof structure (dormer position, rooflights, ridge alterations)
Existing and proposed elevations — front, rear, and both side elevations showing the visual change to the property
Sections — cross-sections through the roof showing headroom, floor construction, and insulation levels
1:1250 site location plan — where requested by building control or an approved inspector
These are submitted to Newcastle City Council's building control department (or an approved inspector) before work begins.
Drawings for a loft conversion requiring planning permission
If your conversion needs a full planning application, the drawings set is larger. For projects that need formal approval, our planning application drawings in Newcastle service explains what is included in a council-ready planning pack.
In addition to everything listed above, Newcastle City Council will require:
Existing and proposed floor plans at 1:50 or 1:100 scale
All four elevations (existing and proposed)
A roof plan showing dormer position, materials, and ridge heights
1:1250 OS site location plan with the property edged in red
1:500 block plan showing the property in relation to neighbouring buildings
Design and Access Statement where required
All drawings must be prepared to scale, correctly dimensioned, and submitted through the Planning Portal. Incomplete or incorrectly scaled drawings are the most common reason applications are returned as invalid — delaying your project by weeks.
Types of loft conversion drawings in Newcastle and how drawings differ
The drawings needed vary slightly depending on which type of conversion you're building:
Velux (rooflight) conversion — the simplest. No change to the roof shape. Drawings focus on the internal layout, staircase, and fire escape. Usually Permitted Development.
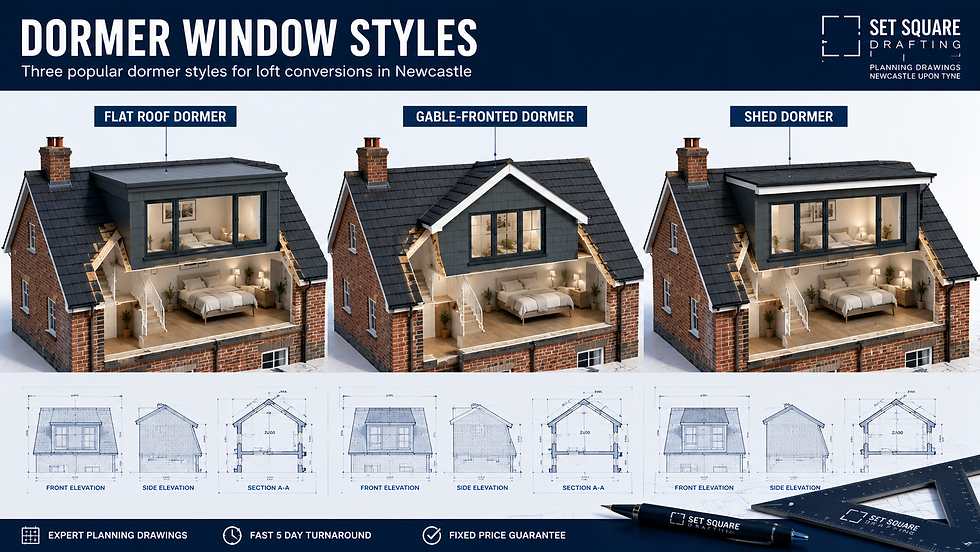
Dormer conversion — the most common in Newcastle. A box-shaped extension to the roof. Rear dormers are typically Permitted Development; front-facing dormers usually require planning permission.
Hip-to-gable conversion — replaces a sloping hip roof with a vertical gable end. Common on 1930s semi-detached houses across Benton, Longbenton, and Kenton. Drawings must show the full change to the roof profile. It may fall under Permitted Development if it stays within the volume and design limits, but planning permission may be needed for larger or more visible proposals.
L-shaped dormer — combines a rear dormer with an additional side dormer over a back addition. Very popular on terraced houses in Heaton and Jesmond. Usually requires planning permission due to size.
Mansard conversion — alters the entire roof structure. Always requires planning permission. Less common in Newcastle residential work.

How much do loft conversion drawings cost?
The cost depends on the property size, roof complexity, and whether planning permission is required. A Velux rooflight conversion needs a smaller drawings package than a hip-to-gable or L-shaped dormer project, which involves more elevations, a larger roof plan, and a full planning submission.
We provide fixed quotations within 24 hours — before any work begins.
What drawings are NOT included
Planning drawings and building regulations drawings are not the same thing — and this distinction matters.
Planning drawings show the council what the conversion will look like. They're about appearance, scale, and impact on the surrounding area.
Building regulations drawings show that the conversion is structurally safe and meets technical standards — beam sizes, floor build-ups, insulation specs, fire detection layouts, and staircase geometry.
Most drawing services provide planning drawings. Building regulations drawings often involve a structural engineer and are prepared alongside or after planning approval.
If you're getting quotes, confirm exactly which package is being offered.
The practical checklist
Before you commission drawings, confirm:
Is your property in a Newcastle conservation area?
What type of roof do you have — pitched, hipped, flat?
What's the minimum headroom at the ridge?
Where will the staircase go?
Do you need planning permission, or is Permitted Development sufficient?
We confirm your planning route and give you a fixed quote within 24 hours.
Fixed price · Delivered in 5 working days · Newcastle and North East
Frequently asked questions
Do loft conversions need planning permission in Newcastle? Most do not. Many fall under Permitted Development provided they meet volume and design limits. Exceptions include properties in conservation areas, those with Article 4 Directions, and listed buildings.
How much headroom do I need for a loft conversion? A minimum ridge height of around 2.2m is usually recommended before conversion works begin. Below this, the usable floor area becomes too restricted for a habitable room.
Do I need building regulations for a loft conversion? Yes. Building regulations approval is required for all loft conversions regardless of whether planning permission is needed. This covers structural safety, fire escape, insulation, and staircase design.
How long do loft conversion drawings take? Most residential loft conversion drawing packages can be prepared within a few working days after a site survey. Timescales vary depending on whether planning permission is also required.
Comments